

652 Pepper BEND, Saskatoon, Saskatchewan
$1,649,900
6 bed · 4 bath · 3,145 sq ft
MLS® SK052389
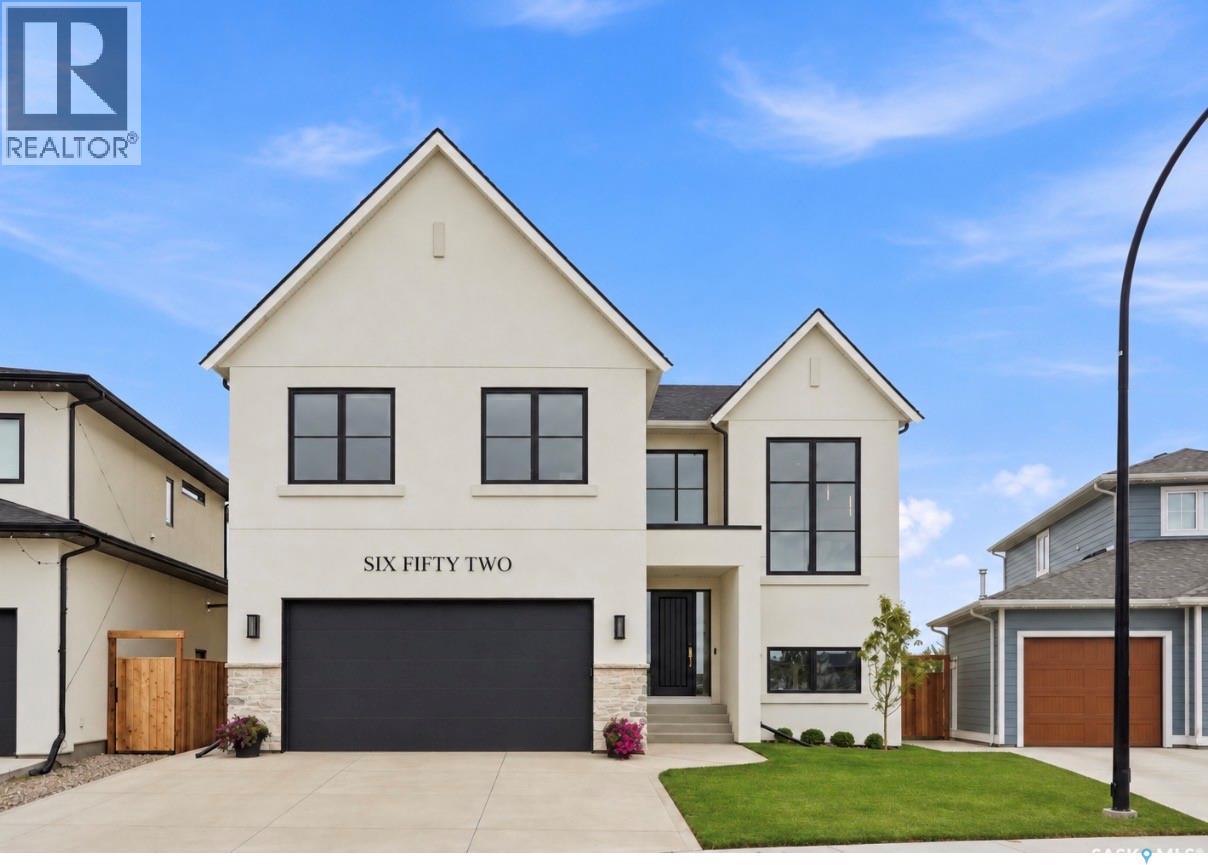
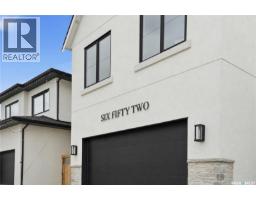
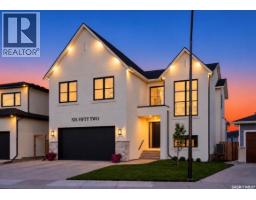
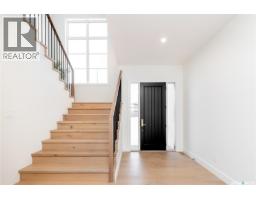
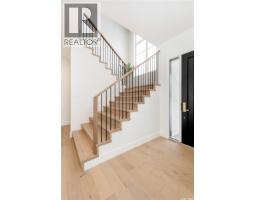
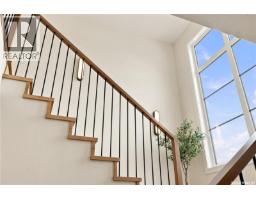
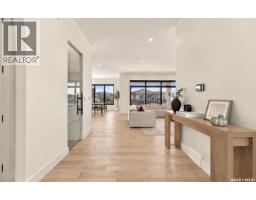
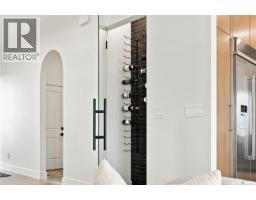
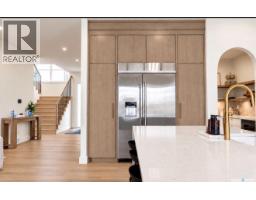
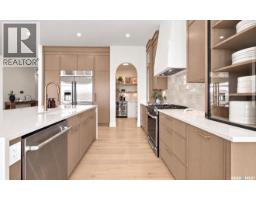
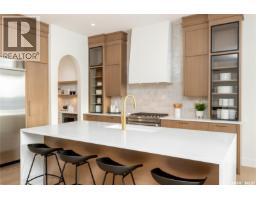
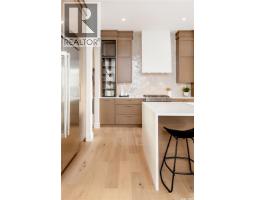
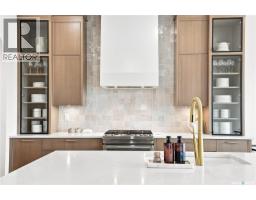
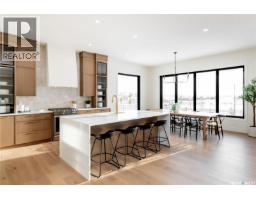
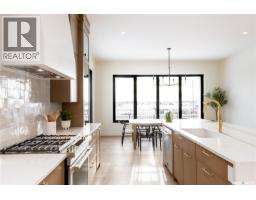
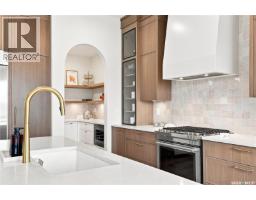
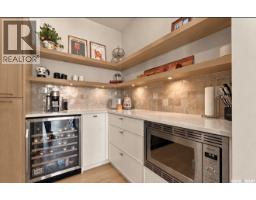
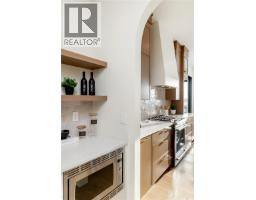
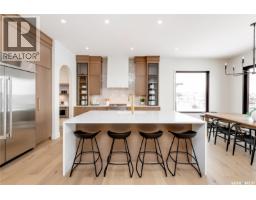
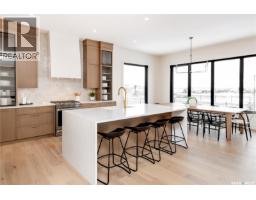
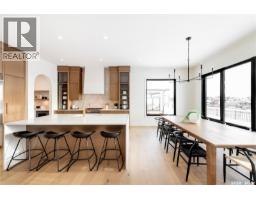
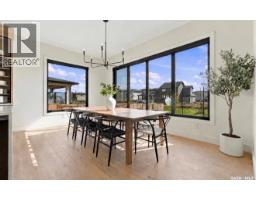
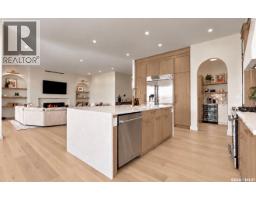
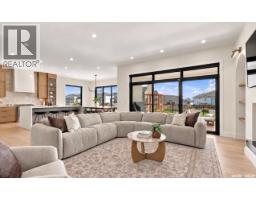
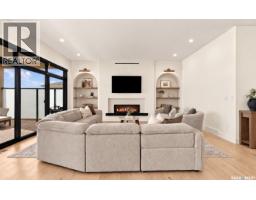
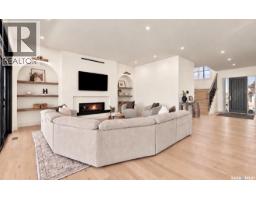
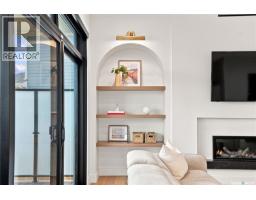
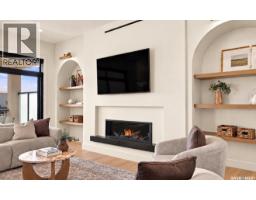
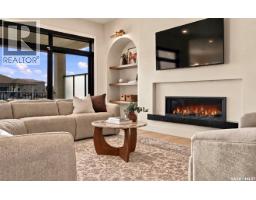
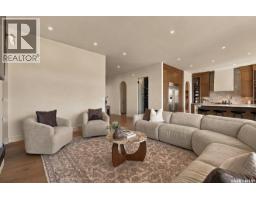
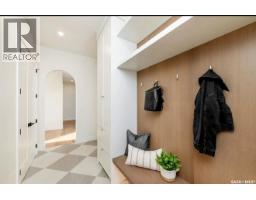
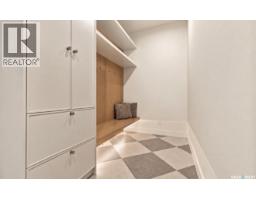
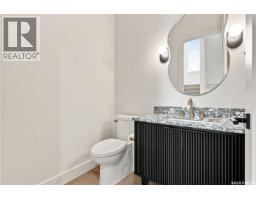
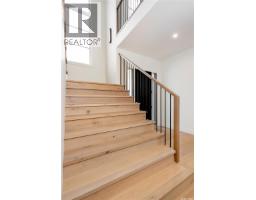
From the moment you approach this striking exterior, you know you’re about to experience something extraordinary. 652 Pepper Bend is a park-facing 3145 sq’, 6 bedroom, 4 bath luxury home. Carefully curated from top to bottom, this property is a true CUSTOM HOME, design-forward, architecturally considered throughout, and built by Pure Developments. Enter into a vaulted 2 story grand entrance, opening to an expansive great room. The impressive kitchen boasts fine white-oak millwork and full-height cabinetry extending to the ceiling, quartz countertops, professional JennAir appliances, glass and metal display cabinets, a Venetian plaster hood and a handmade tile backsplash. A connecting dedicated butler’s pantry provides additional storage, floating shelves, wine cooler, and more cabinetry. The kitchen opens to a spacious dining area that comfortably seats twelve or more, surrounded by floor-to-ceiling windows. The adjoining living room has a gas fireplace, custom built-ins with arch details, and more oversized windows. The main floor is completed by a lrg boot room and a powder room w/ marble vanity. Upstairs, you’ll find 4 spacious bedrooms, including a beautiful primary suite with a luxurious five-piece ensuite, a spa tiled shower and free standing tub. 2nd level also has a large loft, gorgeous laundry room and 5 pc bath. Extensive tilework and genuine wide-plank engineered hardwood flooring carry throughout the home, reinforcing the quality. The lower level offers additional family room space for living/media/entertaining, along with a legal two-bedroom suite for a Nanny-suite, extended family accomadations or income. Addl features incl central air, ultra high end fixtures, professional interior design, tall ceilings, high-quality hw on 2 levels incl stairs, black window package, heated garage, covered deck, solid cedar fencing, automated blinds, leutron lighting with Smart Control, more. This property is a standout home in every respect. (id:56426)
Dawn Foord
Listed by TRCG The Realty Consultants Group