

1409 Shannon ROAD, Regina, Saskatchewan
$459,900
4 bed · 2 bath · 1,147 sq ft
MLS® SK051182
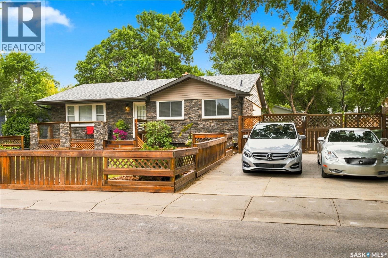
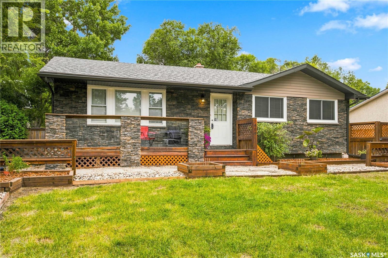
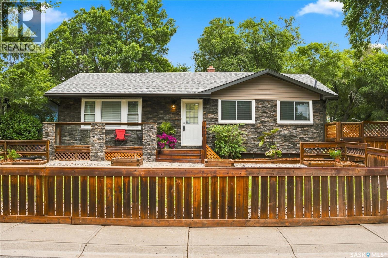
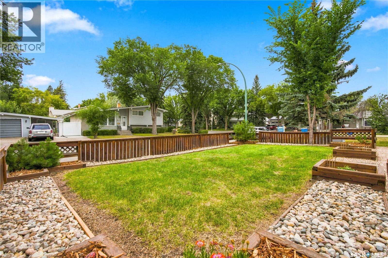
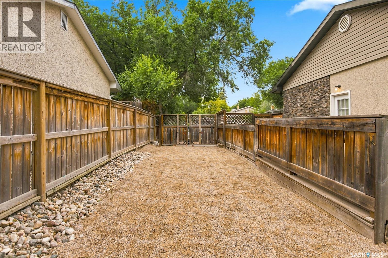
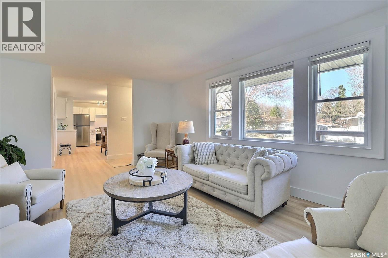
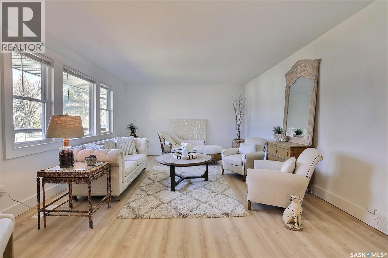
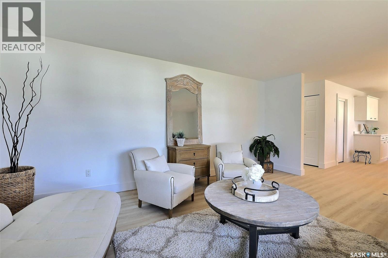
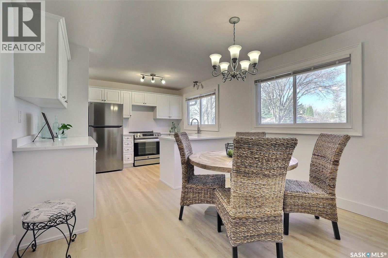
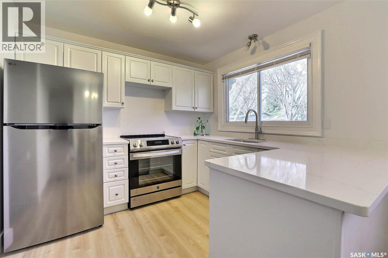
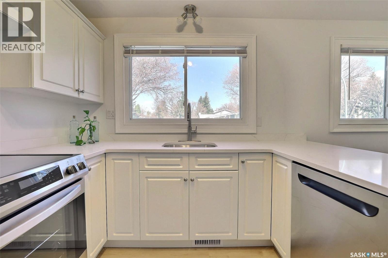
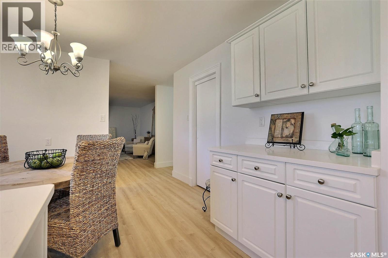
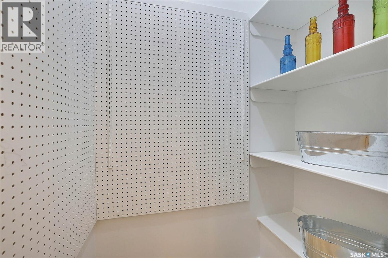
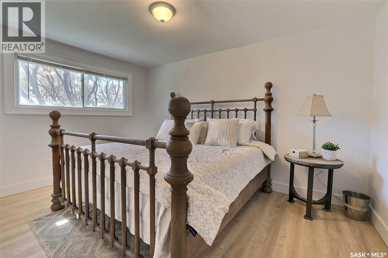
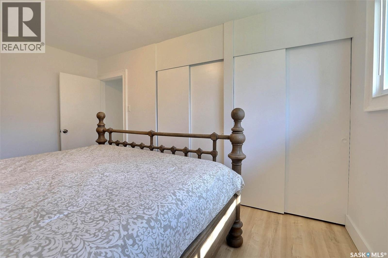
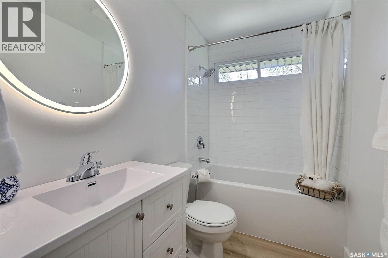
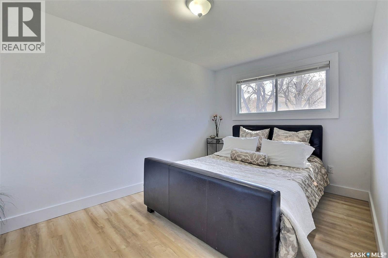
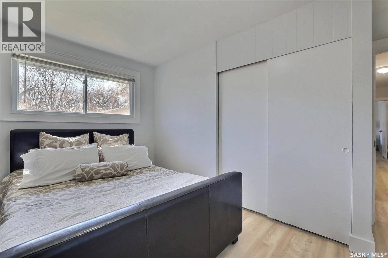
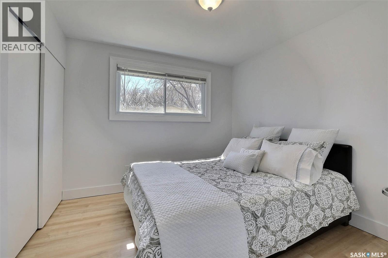
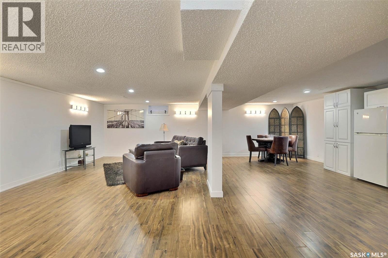
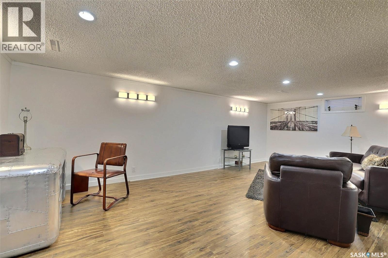
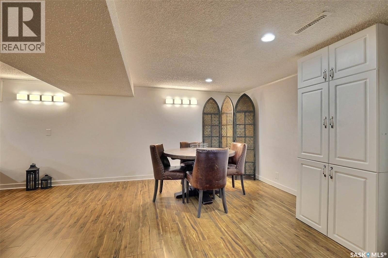
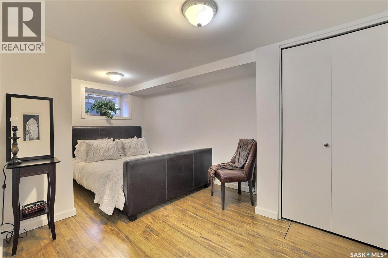
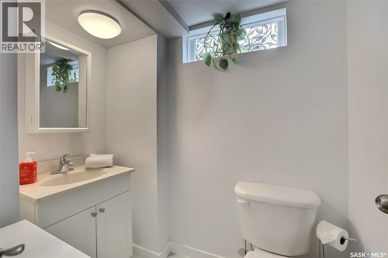
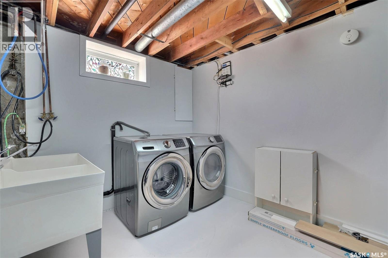
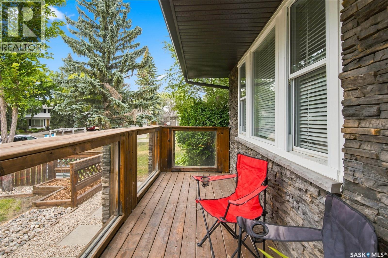
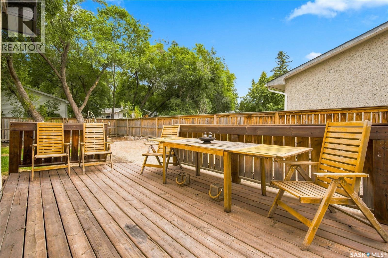
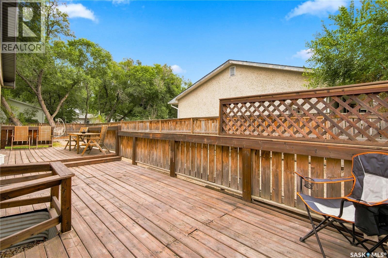
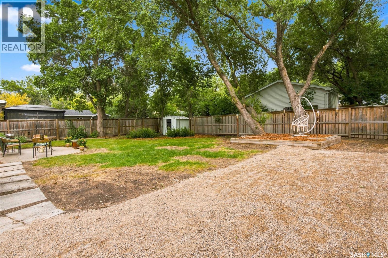
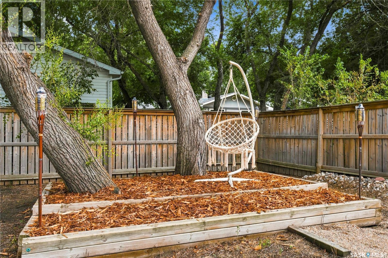
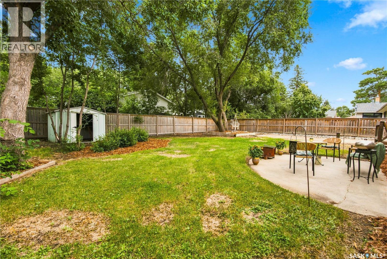
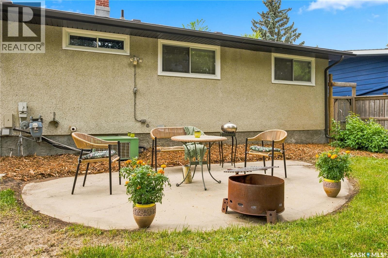
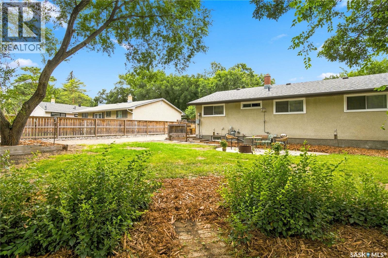
• EXTENSIVELY UPDATED BUNGALOW • OPEN CONCEPT LOWER LEVEL DESIGNED FOR FLEXIBLE LIVING • PARK LIKE YARD • Brand new luxury vinyl plank flooring and new push-up blinds throughout the main floor. The spacious living room is filled with sunlight from the large picture window while still maintaining excellent privacy due to the front deck. The kitchen features new quartz countertops, new stainless steel appliances, a serving/coffee bar and a convenient pantry for extra storage. The beautifully renovated bathroom includes adjustable lighting and a defogging mirror. The bedrooms are generously sized, including a primary bedroom with double closets and plenty of room for a king-sized bed. The lower level offers open, comfortable living space with it's own 3 piece bath, a dining area and kitchen setup, making it ideal for entertaining, extended family or future suite potential. The basement bedroom window appears to meet egress standards, however buyers should verify independently. There is separate laundry and plenty of room for storage. Brand new shingles, newer furnace and outside there is room for an extended driveway and a double or triple garage. ***If desired, the Seller will connect you with a trusted professional to build you a double garage complete with the cement slab from 40k to 50k depending on the finishing you choose*** (id:56426)
Adrienne Heron
Listed by Century 21 Dome Realty Inc.
The trademarks REALTOR®, REALTORS®, and the REALTOR® logo are controlled by The Canadian Real Estate Association (CREA) and identify real estate professionals who are members of CREA. The trademarks MLS®, Multiple Listing Service® and the associated logos are owned by CREA and identify the quality of services provided by real estate professionals who are members of CREA.