
3126 Mazurak CRESCENT, Regina, Saskatchewan
$485,900
4 bed · 4 bath · 1,550 sq ft
MLS® SK051029
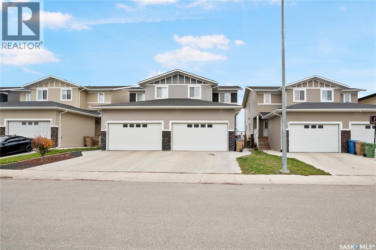
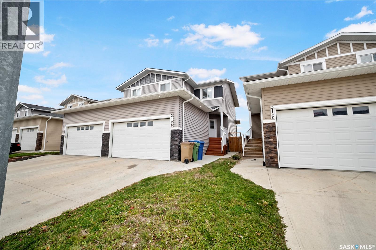
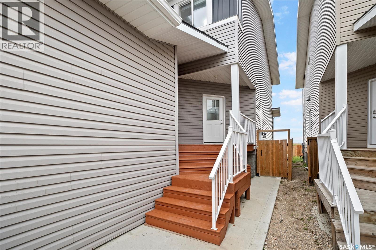
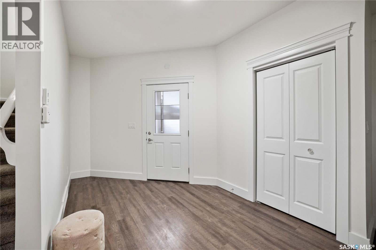
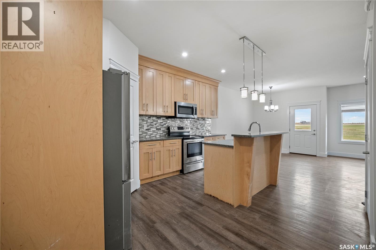
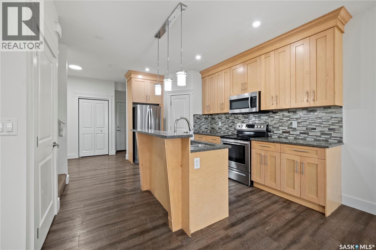
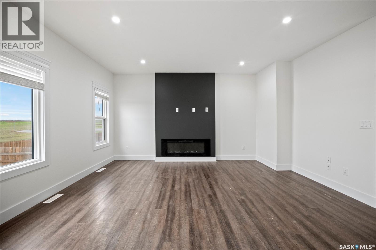
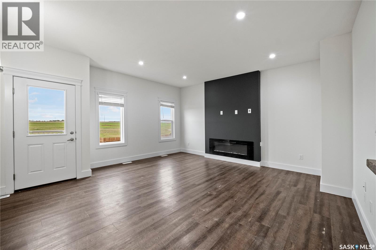
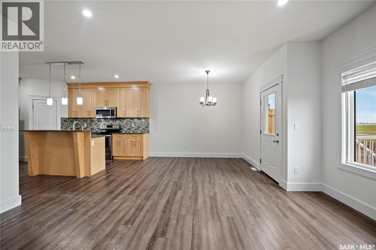
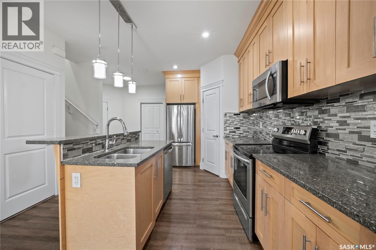
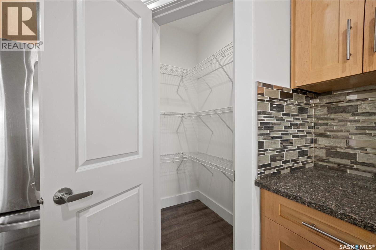
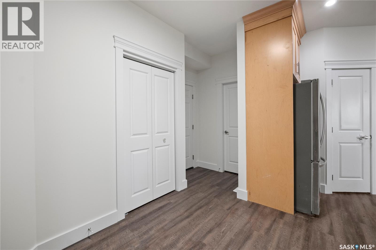
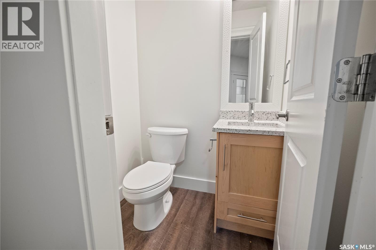
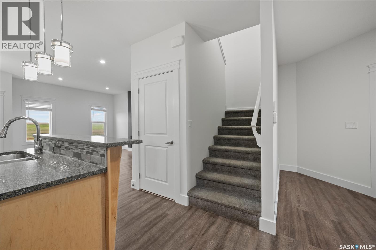
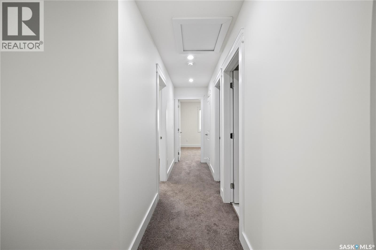
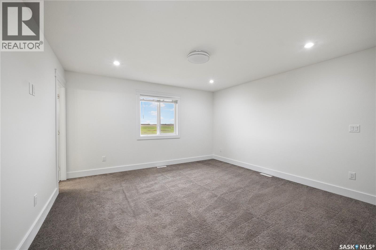
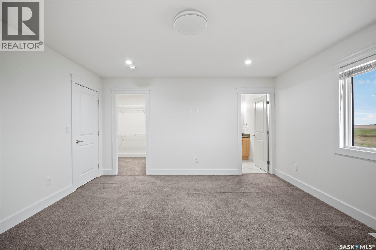
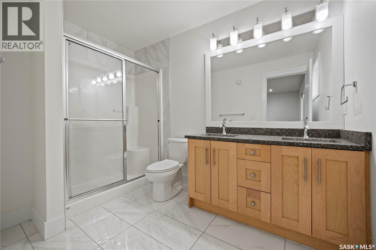
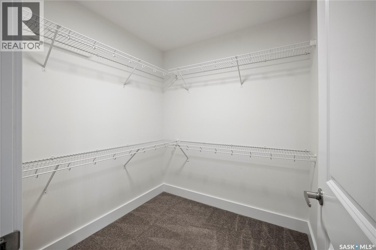
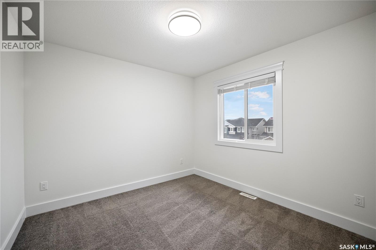
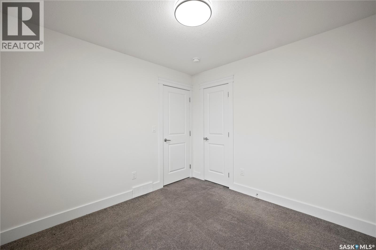
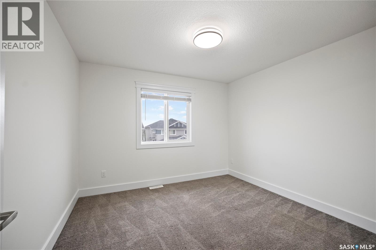
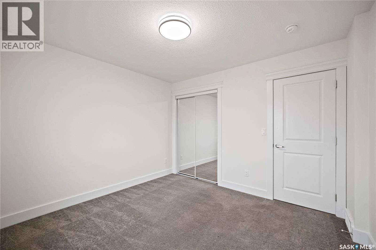
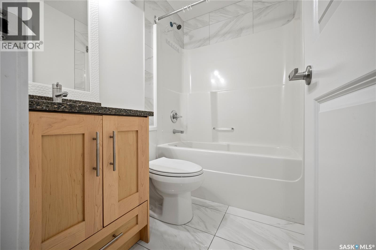
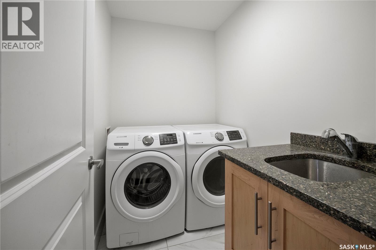
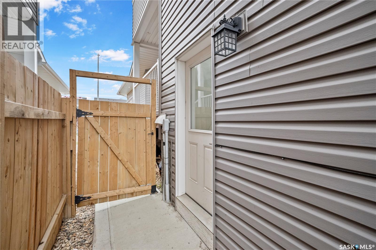
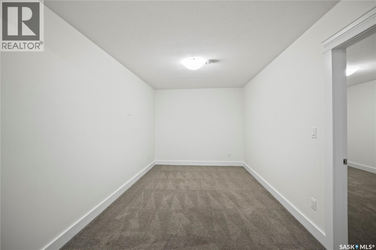
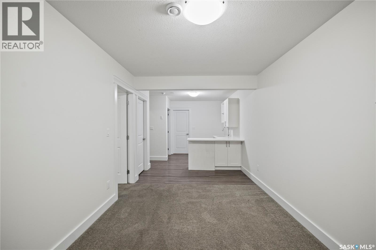
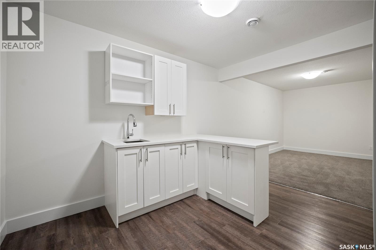
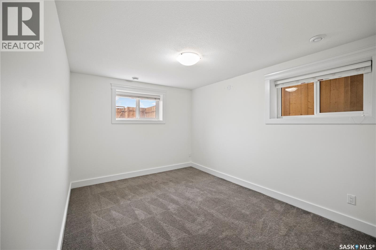
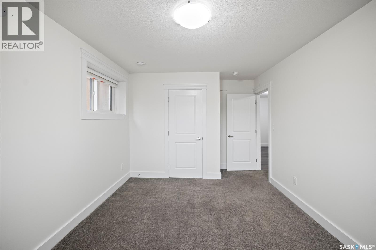
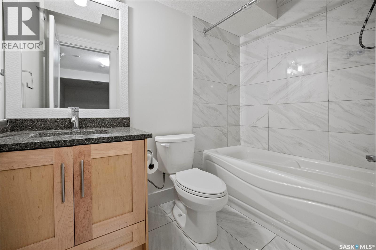
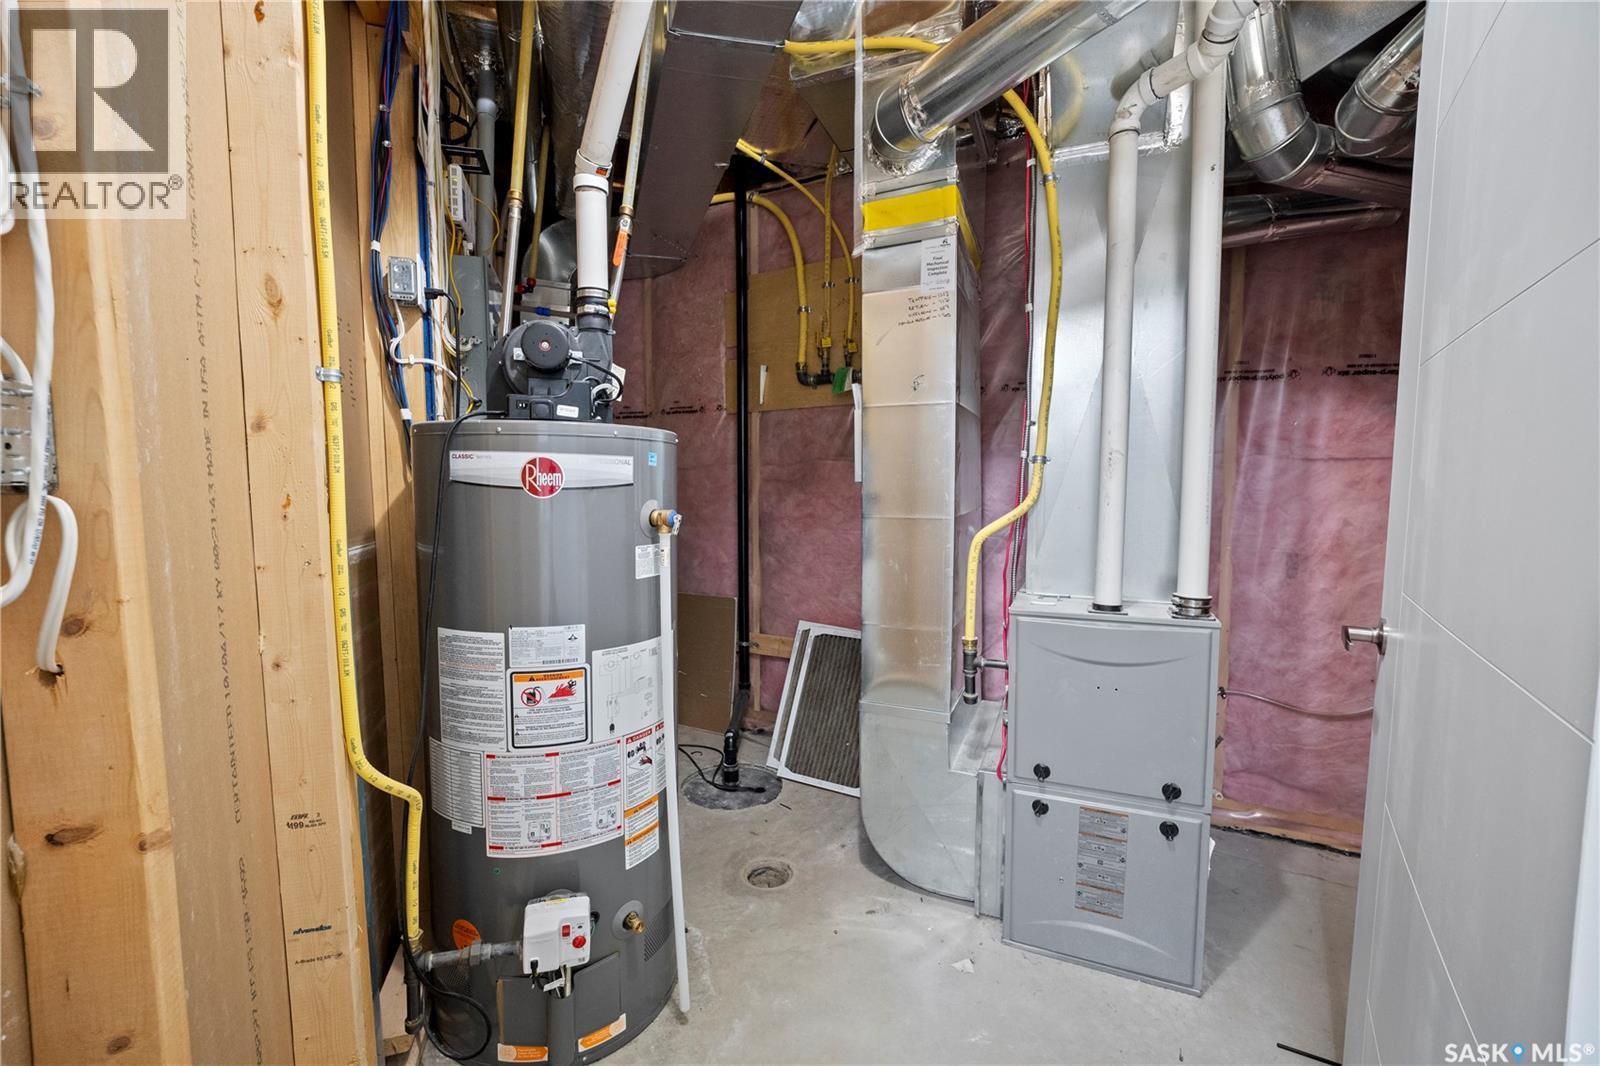
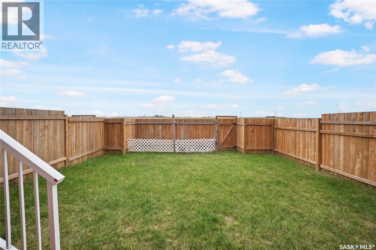
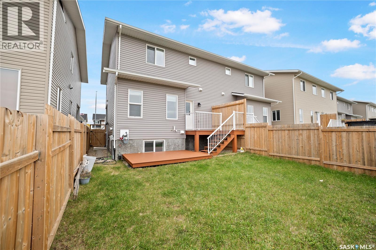
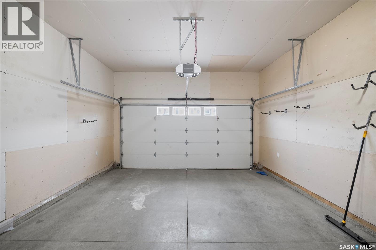
Welcome to this immaculate 2017-built home in the desirable Hawkstone neighbourhood of North Regina, just steps from a park! Offering 1,550 sq. ft. plus a professionally finished basement, this beautiful 4-bedroom, 4-bathroom home is perfect for a growing family. The bright, open-concept main floor features 9-foot ceilings, laminate flooring, and a modern kitchen with quartz countertops, a large island with pendant lighting, glass tile backsplash, walk-in pantry, and stainless steel appliances. The dining area opens onto a backyard deck, while the spacious great room features an attractive electric fireplace feature wall. A convenient half-bath completes the main floor. Upstairs offers three comfortable bedrooms, a full family bathroom, and a spacious laundry room with a sink. The primary bedroom includes a generous walk-in closet and a private ensuite with a built-in shower bench and double sinks. The professionally finished basement provides additional living space with a family room featuring a wet bar and sit-up counter, a fourth bedroom with two deep windows, and a full bathroom. A separate exterior entrance adds flexibility and convenience. Additional features include an insulated and boarded double attached garage with extra storage, complete appliance package, window coverings, high-efficiency furnace, HRV system, water heater, sump pump, and pile foundation. The home backs onto open space, offering an appealing setting for families. Recent Updates: Deck addition, fencing, and landscaping (2021); new refrigerator (2025); new microwave, dishwasher, and fresh paint (2026). Enjoy easy access to major highways, schools, shopping, restaurants, gas stations, and other amenities. Combining modern features, generous living space, and a convenient location, this home is a must-see! (id:56426)
Kalam Azad
Listed by Royal LePage Next Level
The trademarks REALTOR®, REALTORS®, and the REALTOR® logo are controlled by The Canadian Real Estate Association (CREA) and identify real estate professionals who are members of CREA. The trademarks MLS®, Multiple Listing Service® and the associated logos are owned by CREA and identify the quality of services provided by real estate professionals who are members of CREA.