

6221 Koep AVENUE, Regina, Saskatchewan
$1,200,000
5 bed · 4 bath · 2,416 sq ft
MLS® SK050346
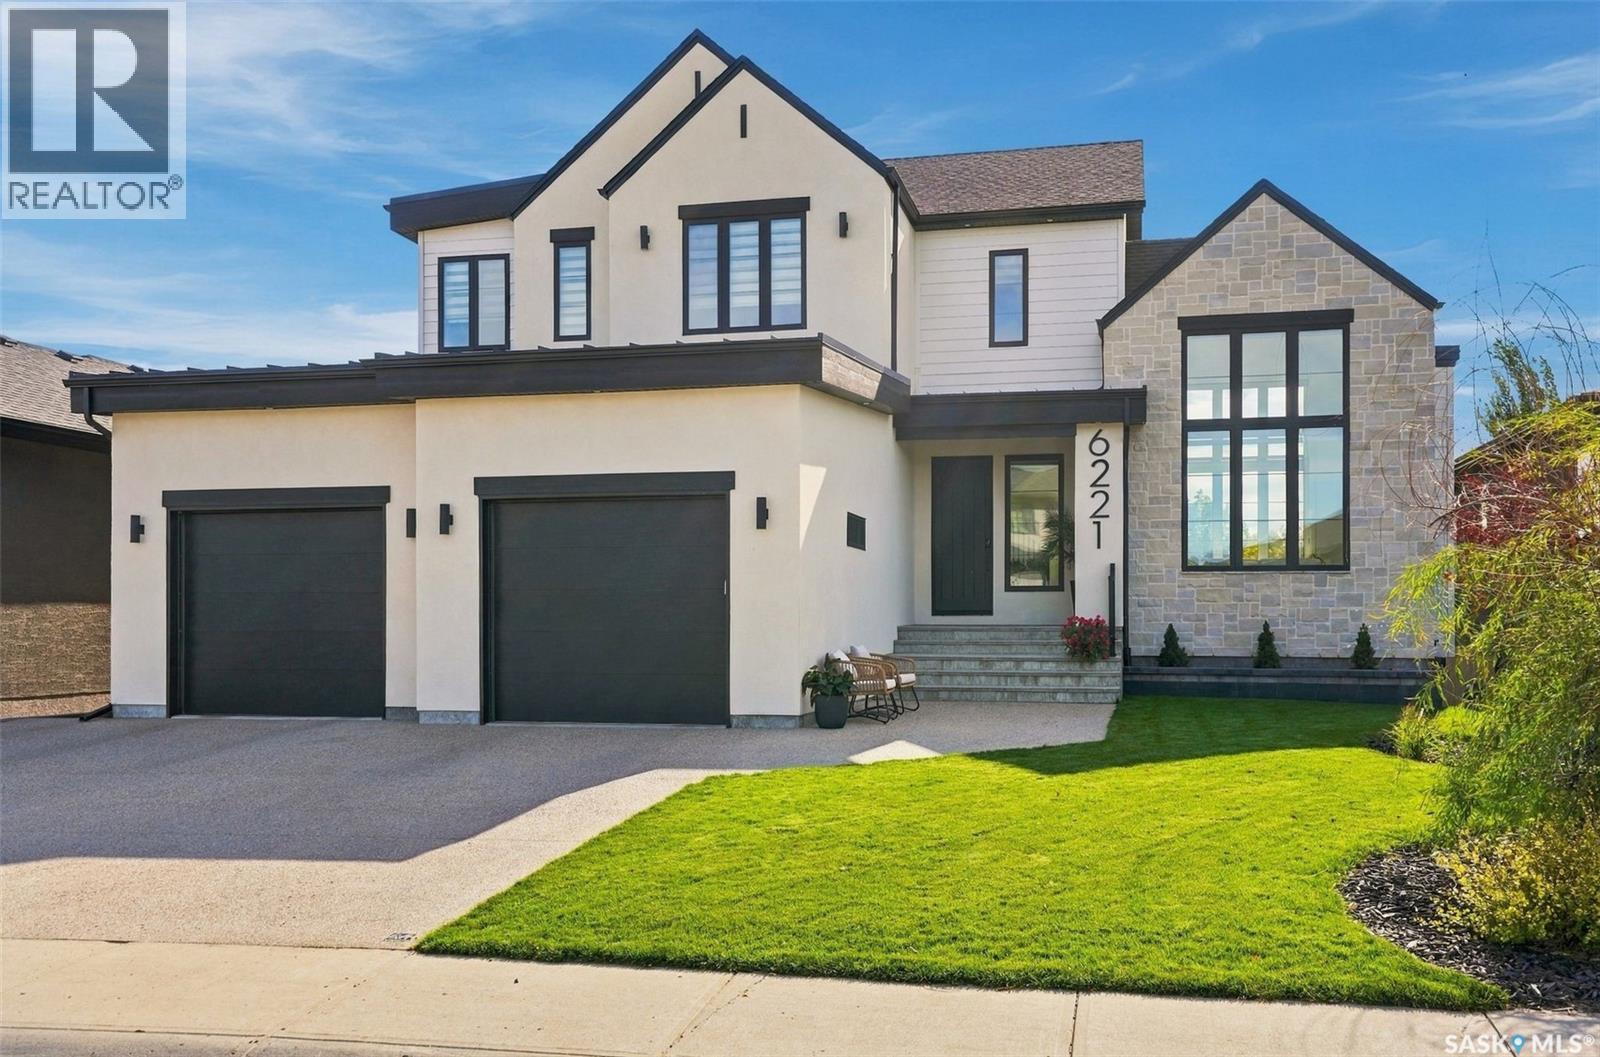
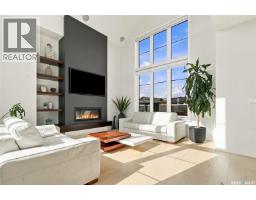
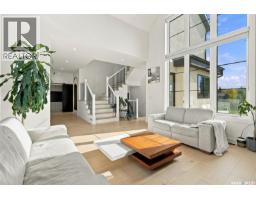
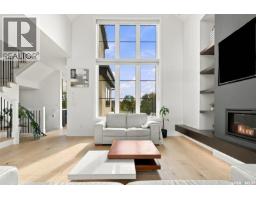
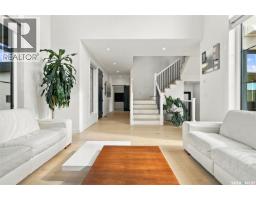
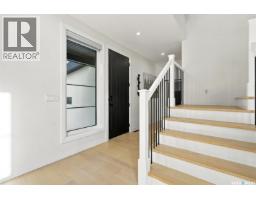
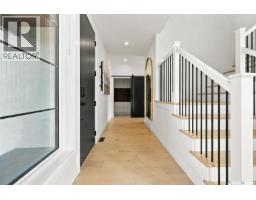
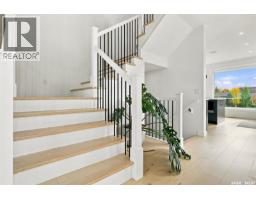
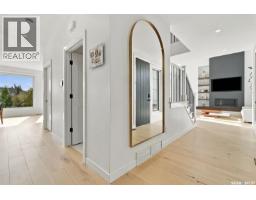
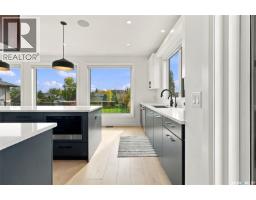
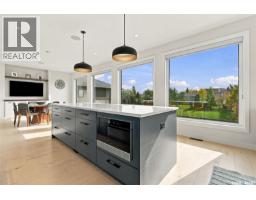
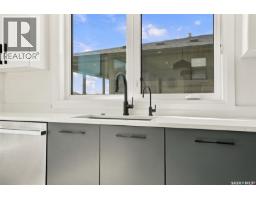
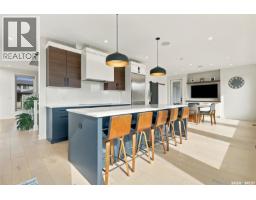
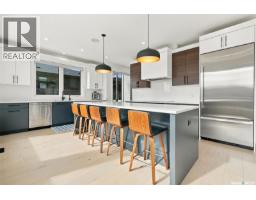
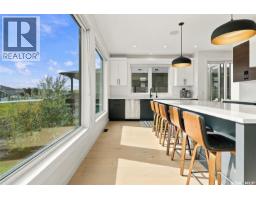
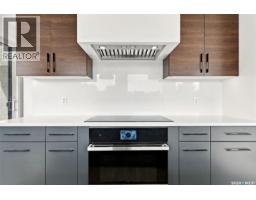
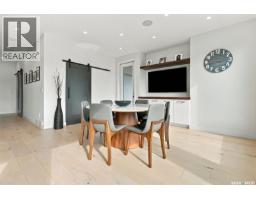
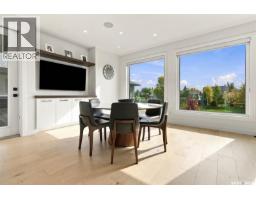
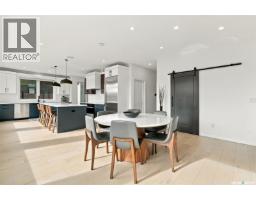
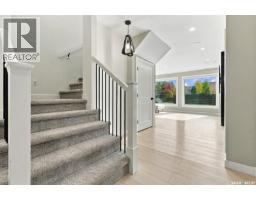
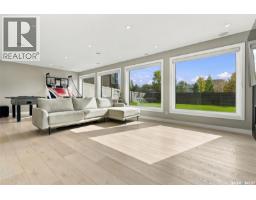
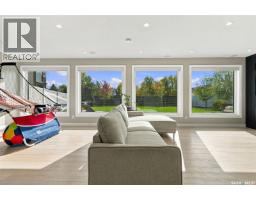
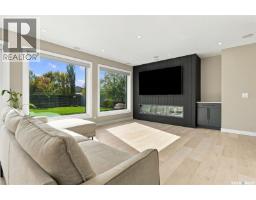
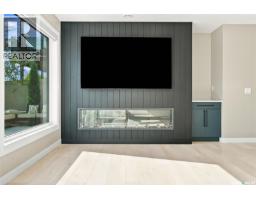
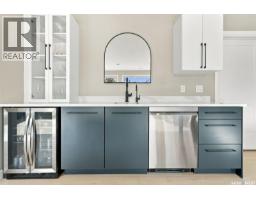
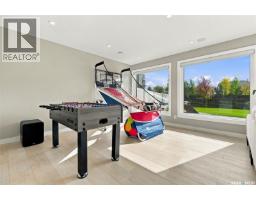
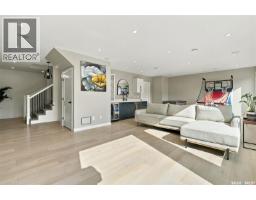
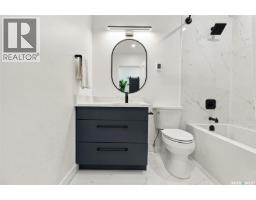
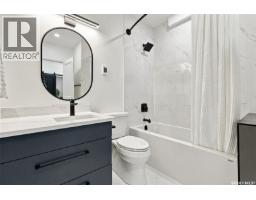
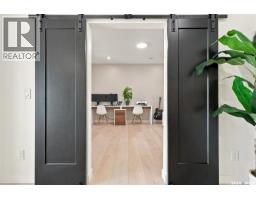
Stunning Munro Homes-built residence in desirable Skyview! This Certified ENERGY STAR® home offers 2,416 sq. ft., 5 bedrooms, 4 bathrooms, a triple attached garage and professionally finished walkout basement. The main floor impresses with 9’ ceilings, 7¾” Mirage white oak engineered hardwood and an incredible great room featuring 13’ walls, an 18’ vaulted ceiling, massive windows and a custom 42” gas fireplace. The modern kitchen is anchored by a 9.5’ quartz island and features custom soft-close cabinetry, quartz counters and backsplash, JennAir Noir appliances and a 36” induction cooktop. Upstairs are 4 bedrooms, all with walk-in closets, plus convenient second-floor laundry. The primary retreat offers a spa-inspired ensuite with custom tiled shower, quartz shelving and Neptune air-jetted tub. The professionally developed walkout basement features wide-plank waterproof flooring, a 78” electric fireplace and built-in Polk Audio speakers. Additional upgrades include triple-glazed windows, 8’ exterior doors, solid-core interior doors, Rockwool soundproofing, Hunter Douglas motorized shades, built-in speakers, smart-home controls, 200-amp service, dual-zone Lennox high-efficiency furnace, A/C, Navien tankless water heater and owned water softener. Exterior finishes include acrylic stucco, Hardie Board, stone and standing-seam metal roof accents. Outside you’ll find professional landscaping, underground sprinklers and 2 Duradek deck with glass railing one covered with gas connection. The heated, insulated triple garage includes 8’ doors, hot/cold water and floor drainage. Exceptional construction, striking architecture, incredible natural light and premium finishes throughout make this an impressive Skyview home. (id:56426)
Richard Amichand
Listed by Realty Hub Brokerage