

714 4th STREET S, Martensville, Saskatchewan
$475,500
4 bed · 3 bath · 1,236 sq ft
MLS® SK049809
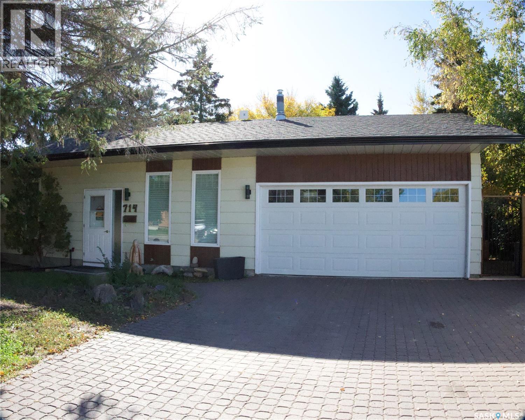
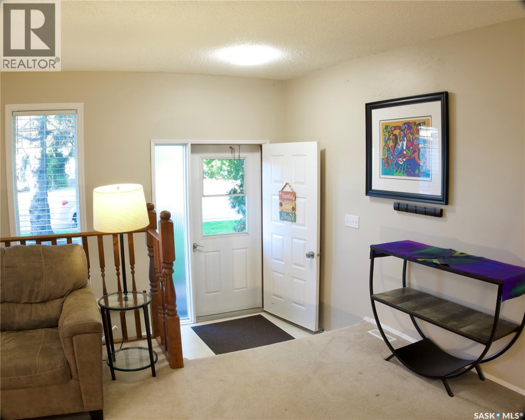
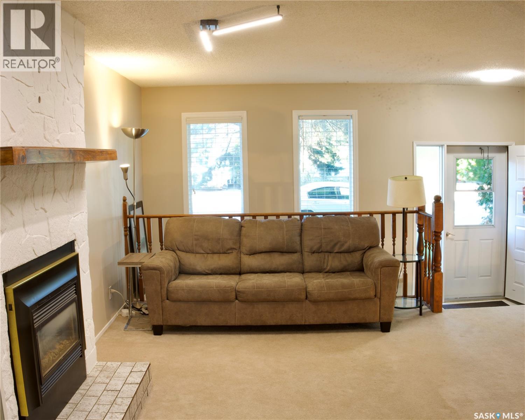
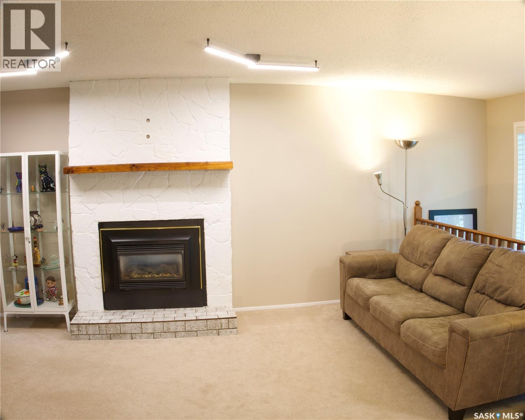
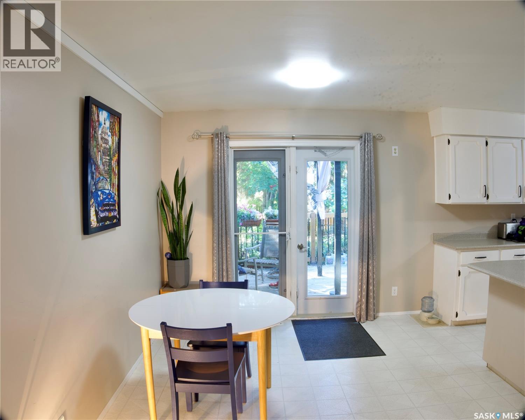
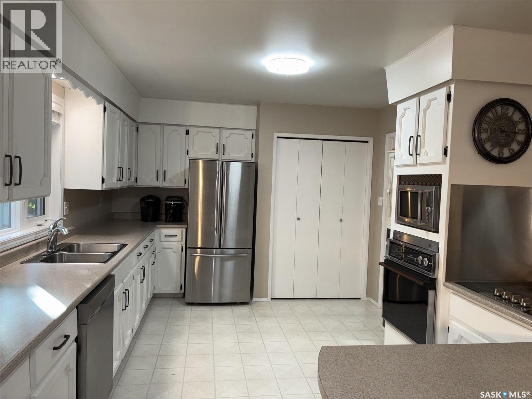
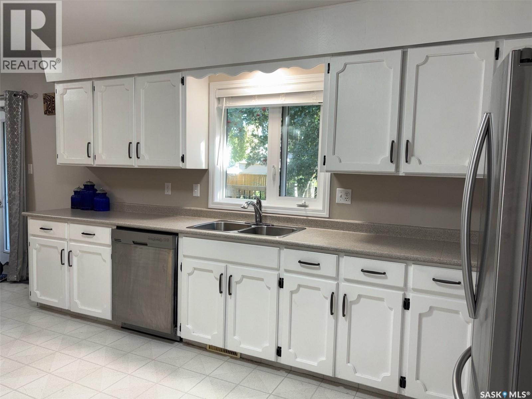
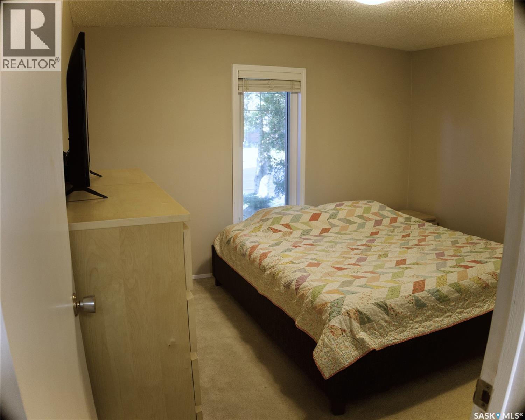
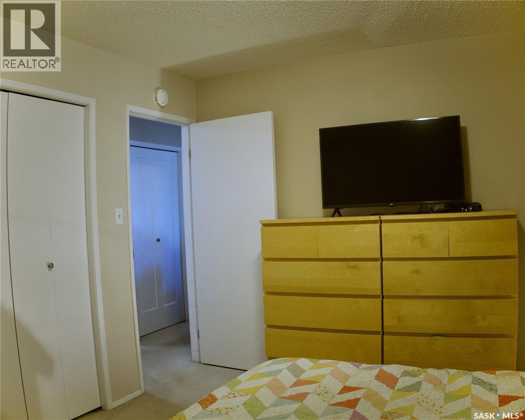
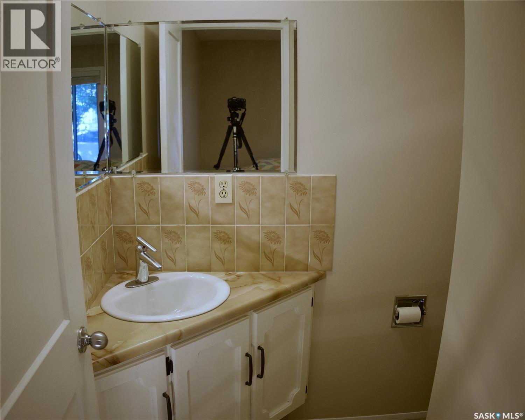
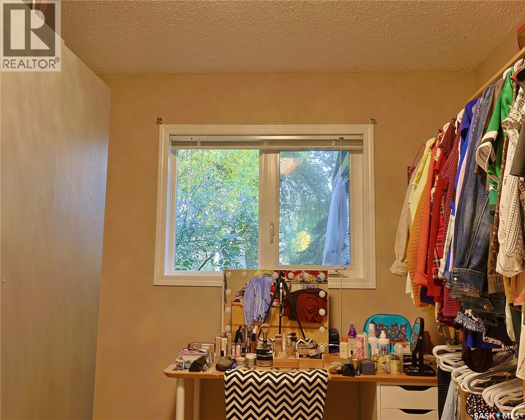
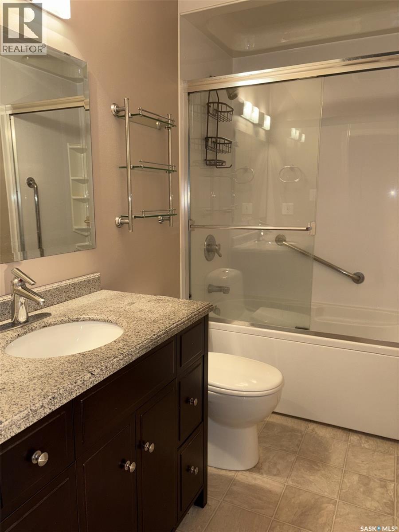
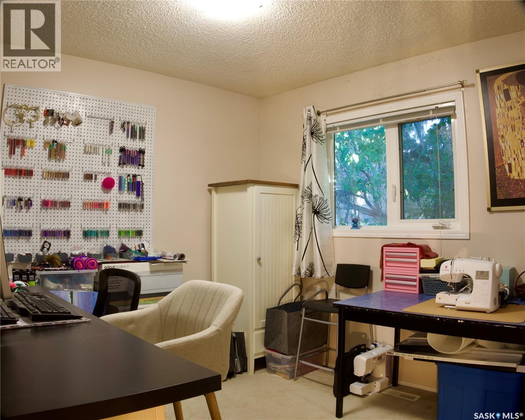
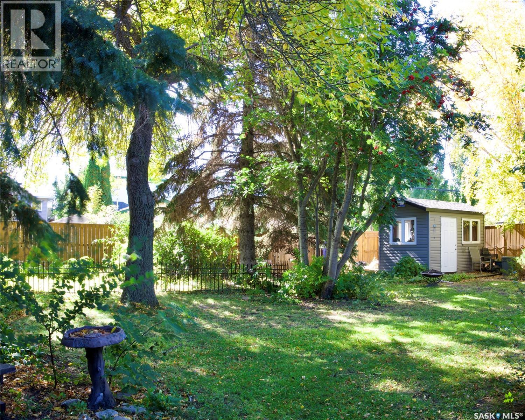
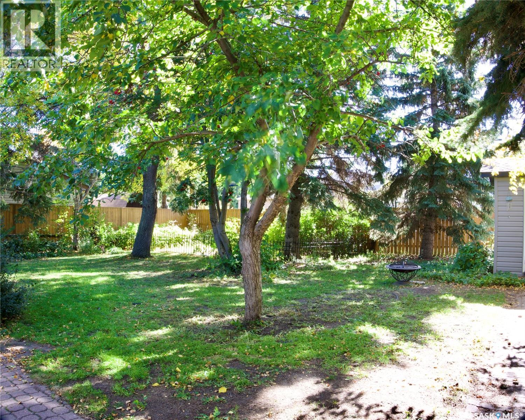
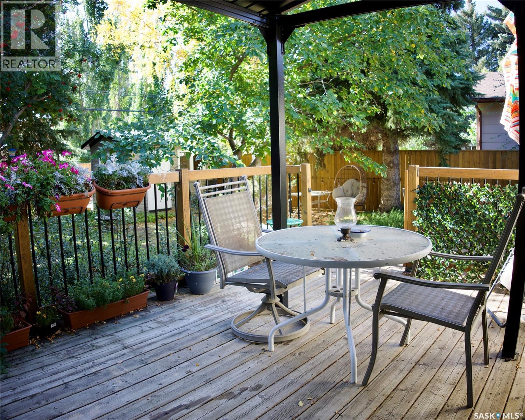
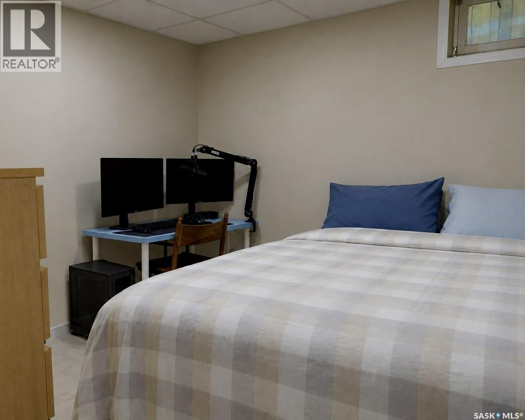
All major updates are complete in this well-maintained 1,236 sq ft bungalow with 3+2 bedrooms and 3 bathrooms. Furnace, water heater, and central air were replaced or added in Sept 2025. The home also features newer windows with custom blinds and updated main-floor lighting. The property welcomes you with a triple interlocking brick driveway, attached double garage, mature landscaping, and updated exterior lighting. Inside, the entryway offers smart separation with basement stairs positioned off to the side. The living room features a gas fireplace with updated stone surround and timber mantle, creating a warm focal point. The kitchen and dining area provide abundant counter and cupboard space, garden doors to the backyard, and convenient direct entry from the garage. The main floor includes three bedrooms and two bathrooms. The primary bedroom offers its own half bath, while the additional bedrooms—currently used as an office and wardrobe room—each include a closet and large window. The main bath features an updated vanity, storage shelf, and an air-jetted tub. The south-facing backyard is a private oasis with interlocking brick pathways, mature greenery, fruit-bearing plants (raspberries, cherries, gooseberries, McIntosh apple tree), a large shed, deck, dedicated garden area, and an interlocking brick firepit space. Enjoy the brand-new metal-roofed gazebo, multiple bird feeders, and new solar lighting along two fence lines. Yard is fully fenced with back-alley access. The lower level offers impressive space: a large study/work area, two bedrooms with updated windows, a full bathroom with laundry, and a family room. Excellent location—steps to a park and walking paths, one block to an elementary school, minutes to Martensville amenities, and an easy 20-minute commute to Saskatoon. (id:56426)
Edward Ramsey
Listed by Choice Realty Systems
The trademarks REALTOR®, REALTORS®, and the REALTOR® logo are controlled by The Canadian Real Estate Association (CREA) and identify real estate professionals who are members of CREA. The trademarks MLS®, Multiple Listing Service® and the associated logos are owned by CREA and identify the quality of services provided by real estate professionals who are members of CREA.